 Skip to content
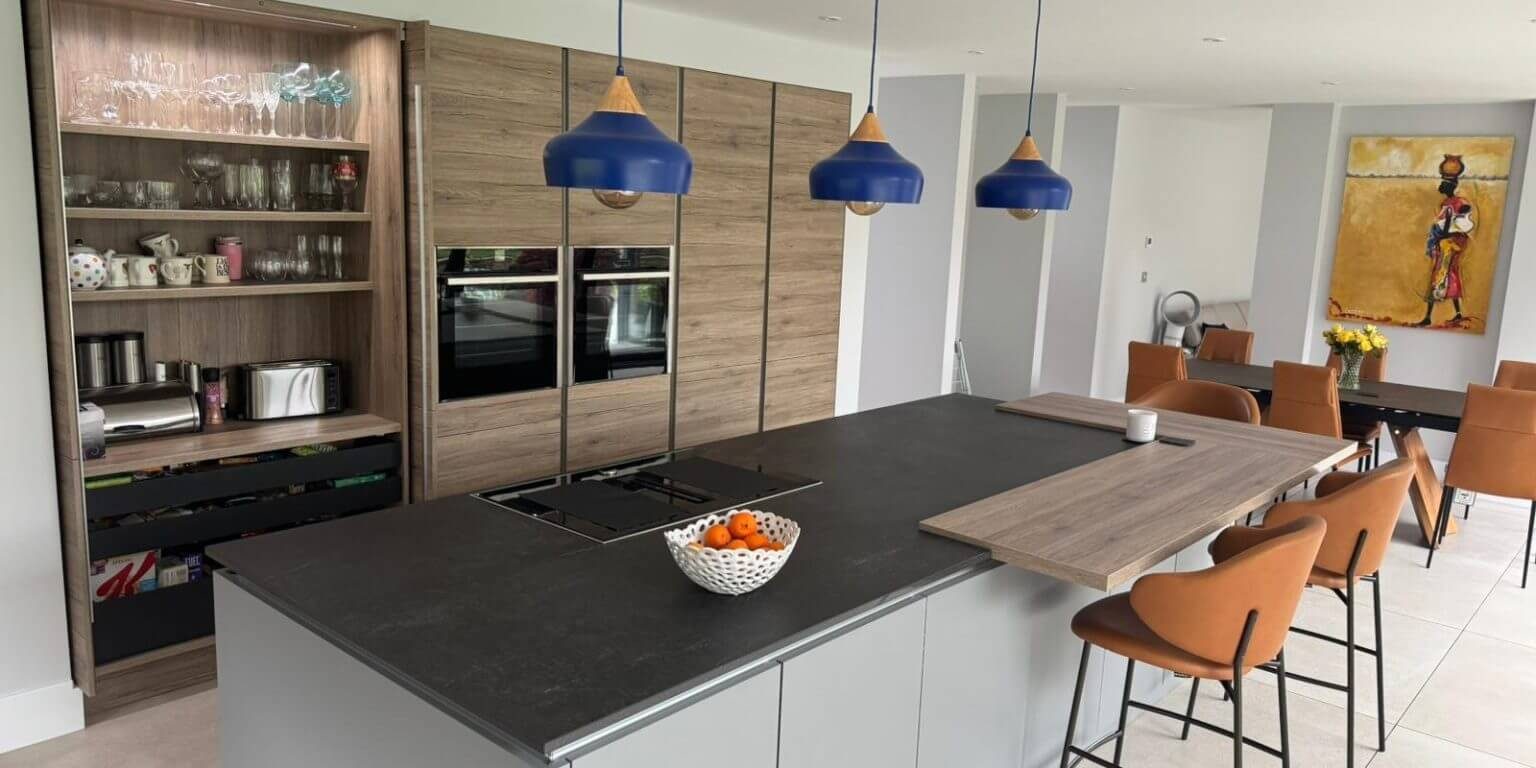
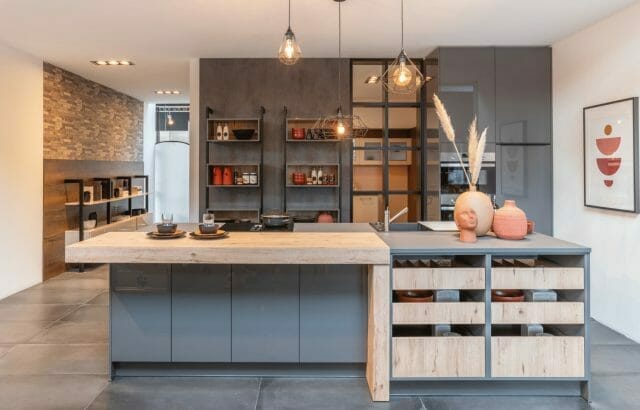
The kitchen island has become one of the most requested features in luxury kitchen design. It is easy to understand why. A well-designed island adds worktop space, storage, seating and a natural social focal point to the kitchen in a way that few other features can match. When it is right for the space and designed with care, it transforms how the kitchen feels and functions.
But a kitchen island is not the right choice for every home, and choosing, sizing and specifying one well requires more thought than many homeowners initially realise. This guide covers everything you need to know before committing to an island as part of your kitchen design.
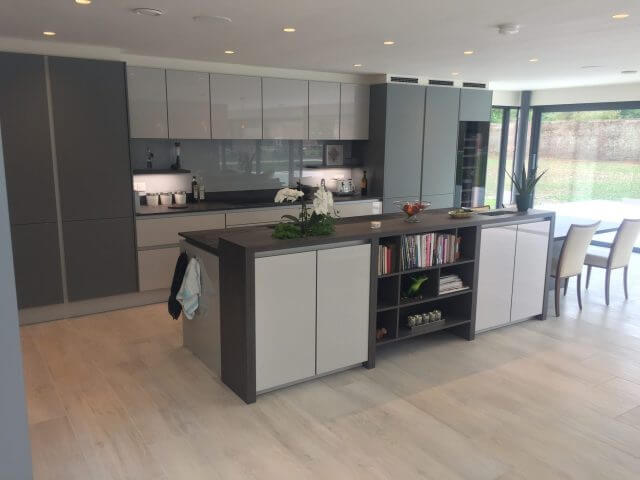
Is Your Kitchen Big Enough for an Island?
The most important question to answer before anything else is whether your kitchen has sufficient space for an island that works practically as well as visually. An island that is too large for the room creates a cramped, difficult-to-navigate space. One that is too small fails to deliver the functional benefits that make an island worthwhile.
As a general guideline, you need a minimum of 900mm of clear circulation space on each side of the island. This allows two people to pass comfortably and opens and closes appliance doors without obstruction. In practical terms, this means a kitchen with an island typically needs a minimum floor area of around 15 to 20 square metres, depending on the configuration.
Our designers will assess your space carefully as part of the design process to determine whether an island is viable and, if so, what dimensions will work best. This kind of professional judgement at the planning stage prevents the most common island-related mistakes.
Fixed Island or Moveable Unit?
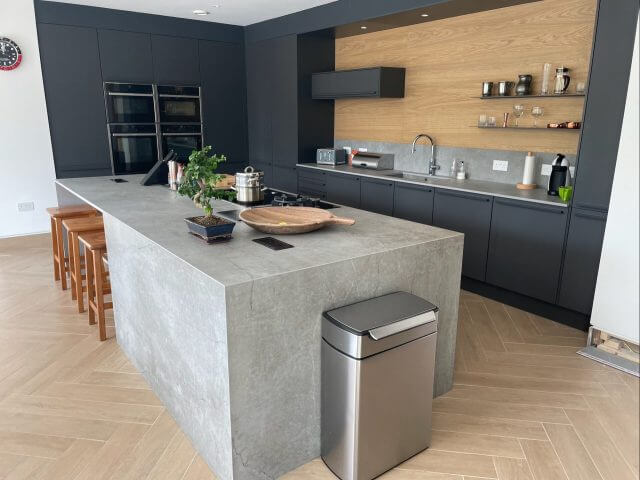
A fitted kitchen island is permanently fixed and integrated with the overall kitchen design, using matching or complementary cabinetry to the surrounding units. This is the approach most commonly used in luxury kitchen design, and the one that delivers the most considered and cohesive result.
A freestanding island unit offers more flexibility but generally lacks the storage capacity, finish quality and visual integration of a fitted island. For most homeowners investing in a premium kitchen, a fitted island is the more satisfying long-term choice.
What to Put in Your Island
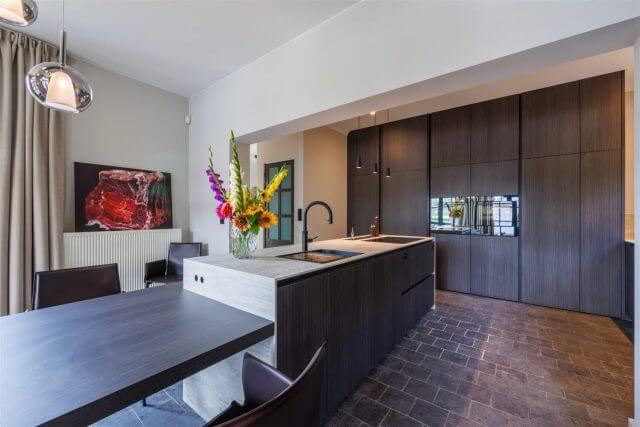
One of the most important decisions in island design is how to use the internal storage. Islands offer a significant amount of cabinet volume, and specifying it well can transform the functionality of the whole kitchen.
Common island storage configurations include deep pan drawers, wine storage, internal bin solutions, plate racks, and integrated appliances such as a second dishwasher, wine cooler or additional refrigeration. Leicht’s internal organisation systems, available through Tolle Kitchens, allow every centimetre to be used intelligently, ensuring the island works as hard as the rest of your kitchen.
Think also about what sits on top of the island. If you plan to use it heavily for food preparation, a robust worktop material is essential. If it is primarily a social surface, you might prioritise visual impact. If you are incorporating a hob, extraction and electrical supply requirements need to be planned from the outset.
Islands With Hobs: What You Need to Know
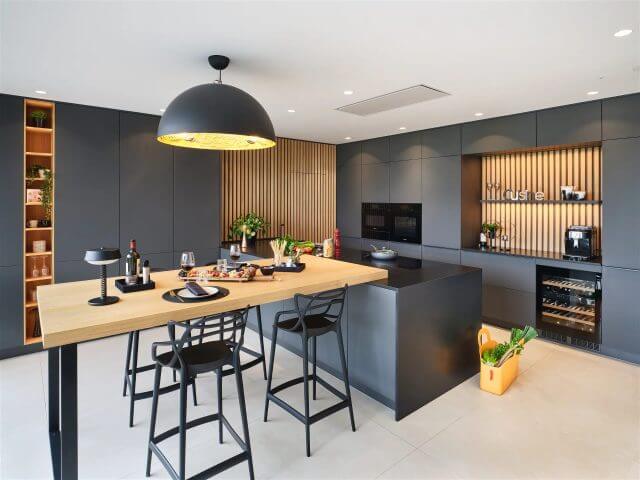
Positioning a hob in an island is a popular choice, particularly in open-plan spaces where the cook wants to face the room rather than a wall. It works beautifully when planned correctly, but it requires careful consideration of extraction.
Without a wall to mount a conventional hood, you will need a ceiling-mounted extractor or a downdraft extraction system integrated into the worktop itself. Both options are effective when properly specified. Our team will discuss the right solution for your kitchen as part of the design consultation, ensuring extraction performance is not compromised by the layout.
As a NEFF 5 Star MasterPartner, we have access to the full NEFF hob and extraction range and can recommend products that integrate beautifully with your island design.
Seating at Your Island
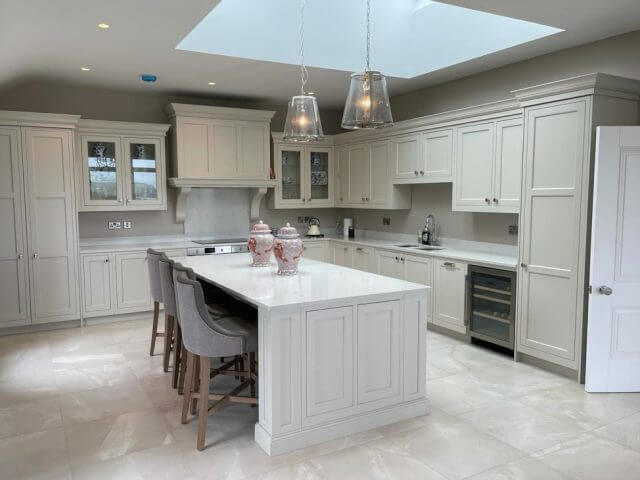
Kitchen island seating is one of the most social and practical features of modern kitchen design. It creates an informal dining and gathering space that draws family and friends into the heart of the kitchen. But it requires planning to get right.
The standard overhang for bar stool seating is 300 to 350mm, with a worktop height of around 900mm for standard bar stools or 750mm if you prefer a table-height configuration. The number of seats depends on the length of the island, with approximately 600mm per person as a general rule.
Think about where the seating faces, how it relates to the rest of the room, and whether it will be used for casual breakfast perching or more regular dining. These factors will influence the optimal height, overhang and overall island dimensions.
Lighting Above the Island
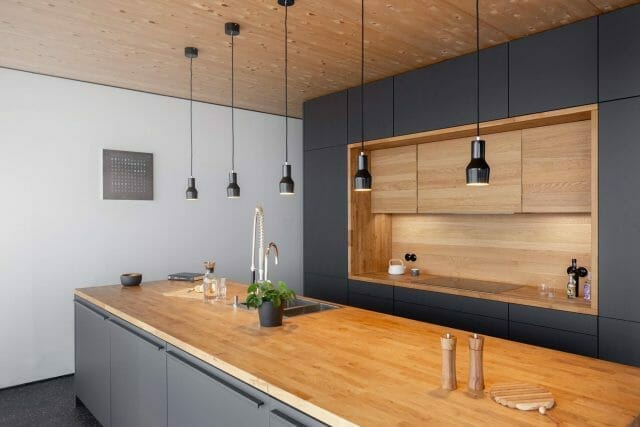
Pendant lighting above a kitchen island is one of the most effective ways to anchor the island visually within the wider room and to provide focused task and ambient lighting. The height, spacing and style of pendants make a significant difference to the overall feel of the space.
As a general guide, pendants should hang approximately 700 to 800mm above the worktop surface. The number of pendants depends on the island length and the size of the fitting. Our team can advise on lighting specification as part of the design process, and our Zuma Lighting range includes a beautifully curated selection of kitchen-specific pendant and integrated lighting solutions.
Ready to Design Your Island?
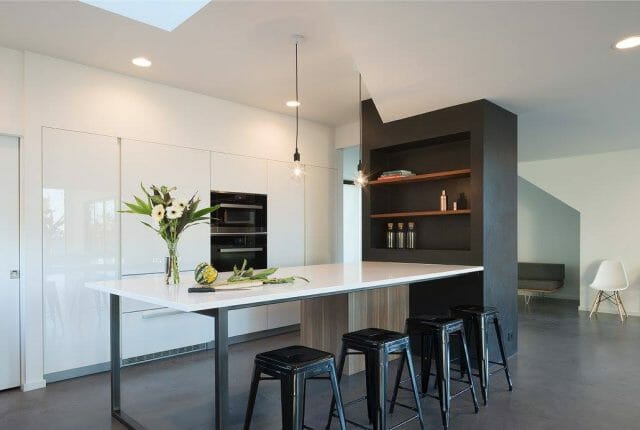
If you are considering a kitchen island, the best starting point is a conversation with our design team. We will assess your space, discuss your priorities and develop a design that makes the island work as hard and as beautifully as possible within your kitchen.
Visit us at our Beverley showroom or our Halifax showroom to see island designs in person, or book a free design consultation at a time that suits you.
FAQs
How much space do I need for a kitchen island?
As a general guideline, you need a minimum of 900mm of clear circulation space on each side of the island. In practical terms, this typically requires a kitchen floor area of at least 15 to 20 square metres, depending on the layout.
Can I put a hob in my kitchen island?
Yes, but it requires careful planning, particularly around extraction. Without a wall-mounted hood, you will need either a ceiling-mounted extractor or a downdraft system. Our team will advise on the most appropriate solution as part of your design consultation.
What is the best worktop material for a kitchen island?
The best worktop material depends on how you plan to use the island. For heavy food preparation, a durable material such as quartz, granite or Dekton is advisable. For a primarily social or display surface, you have more flexibility. Our team can discuss the options and help you choose a material that suits your needs and your aesthetic.
How many bar stools can fit at a kitchen island?
As a general rule, allow approximately 600mm of worktop length per person for comfortable seating. A 1800mm island would therefore comfortably seat three people. The overhang should be 300 to 350mm to allow knees to sit comfortably beneath the worktop.
Does Tolle Kitchens design kitchen islands?
Yes. Kitchen islands are a core part of many of our kitchen designs. Our designers will assess your space, discuss your requirements and develop an island specification that works both practically and aesthetically within your kitchen. Visit one of our showrooms or book a free consultation to get started.